Share this with your friends


+15072153683
Winter Realty, Inc.
312 W Luverne Street, Magnolia, MN 56158
- $259,900
- 4
- BD
- 2
- BA
- 2,374
- SqFt




- List Price
- $259,900
- Price Change
- ▼ $20,000 1787863011
- Days on Market
- 163
- MLS#
- 7068193
- Status
- SUBJECT TO FINANCING
- Type
- Single Family Residential
- Bedrooms
- 4
- Bathrooms
- 2
- Living Area
- 2,374
- Acres
- 43500
- Year Built
- 1950
Property Description
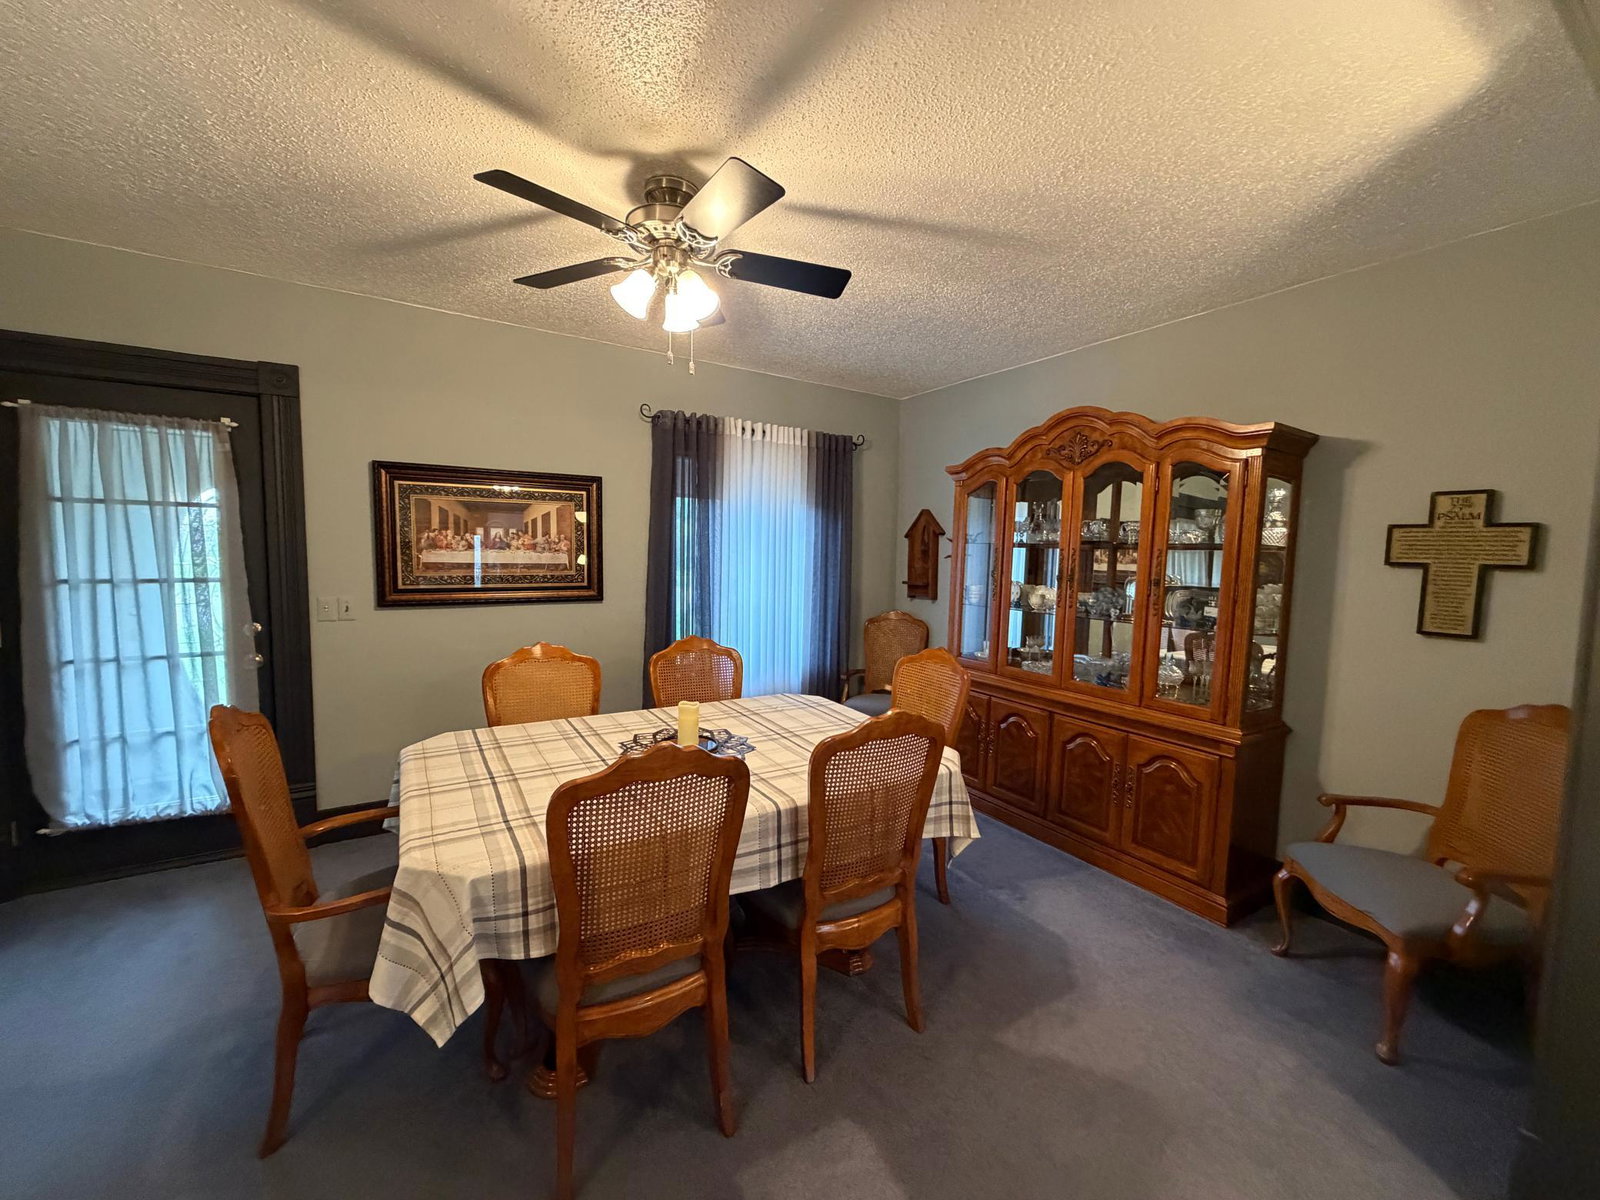
Opportunities like this don't come along often! This property features acreage style living with city amenities. This incredibly versatile multi-level home offers two separate living spaces--perfect for multi-generational living, rental potential, or simply enjoying room to spread out. With interior access from the main level to the upper level, this property can also be easily converted into one spacious single-family home. The main level welcomes you with a warm, inviting layout featuring two bedrooms, a generous living room, dining area, large kitchen, a Jacuzzi tub, and a potential main-floor laundry space. On the upper level, you will find an open-concept layout featuring two additional bedrooms, a generous living area, bonus space--ideal for a playroom or hobby area--plus the convenience of second-floor laundry. Set on approximately one acre with beautiful countryside views, this property offers incredible space both inside and out. Car enthusiasts, hobbyists, or those needing extra storage will love the attached 3-stall garage plus the impressive detached 4+ stall garage/shop. A separate storage shed adds even more functionality. Recent mechanical updates provide added peace of mind, including a main-level furnace and A/C installed in July 2024, a second-level furnace installed approximately five years ago, and a new electric water heater in January 2023. The home also features newer-style windows, a reverse osmosis system dedicated to the main-level sink and ice maker, and fiber-optic internet for modern connectivity. With maintenance-free siding and appliances included, this home is ready for you to move in and make it your own.
Additional Information
- School District
- Luverne
- Appliances
- Dishwasher, Dryer, Freezer, Microwave, Range, Refrigerator, Washer, Water Softener Owned
- Tax Year
- 2025
- Fuel
- Propane
- Sewer
- City Sewer/Connected
- Roof
- Metal
- Air Conditioning
- Central Air, Wall Unit(s)
- Heating
- Forced Air
- Water
- City Water/Connected
- Basement
- Unfinished
- Parking
- Attached Garage, Detached Garage, Multiple Garages
- Garage Spaces
- 3
Mortgage Calculator
Listing courtesy of Real Estate Retrievers-Luverne.
 The data relating to real estate for sale on this web site comes in part from the Broker Reciprocity Program of the Regional Multiple Listing Service of Minnesota. Real estate listings held by brokerage firms other this firm are marked with the Broker Reciprocity logo. Information Deemed Reliable But Not Guaranteed. Property locations as displayed on any map are best approximations only and exact locations should be independently verified.
Listing data © 2026 Regional Multiple Listing Service of Minnesota. All rights reserved. By searching, you agree to the EULA.