2928 41st Street, Dundee, MN 56131
- $549,000
- 3
- BD
- 3
- BA
- 3,033
- SqFt




- List Price
- $549,000
- Days on Market
- 40
- MLS#
- 7083554
- Status
- ACTIVE
- Type
- Single Family Residential
- Bedrooms
- 3
- Bathrooms
- 3
- Living Area
- 3,033
- Acres
- 11.37
- Year Built
- 1993
Property Description
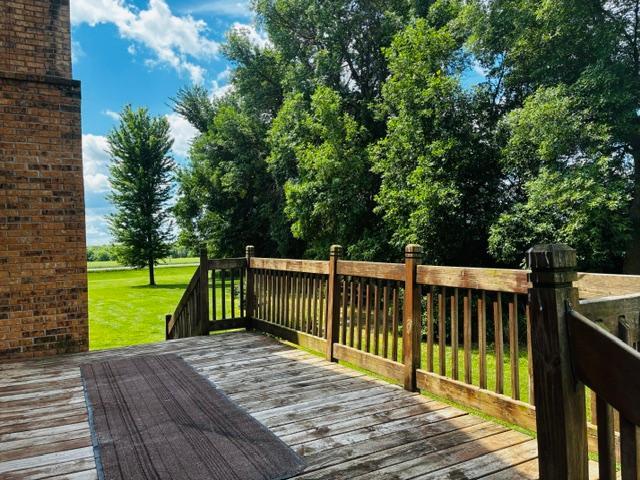
THIS IS HOW YOU KNOW DREAMS COME TRUE: When you see this beautiful Log Home built on 11.+ picturesque acres! Offering the perfect blend of peaceful country living with modern conveniences all located on a black top road. Once inside, be blown away by the inviting living area that showcases a fabulous fireplace, and a stunning loft overlooking the space, creating that warm, dreamy, open atmosphere. The finished basement includes another fireplace in the family room and a second kitchen, ideal for entertaining or multi-generational living. This well thought out floor plan gives you 3 bedrooms, 3 bathrooms, a spacious welcoming entryway, and a smart laundry/mudroom on the main floor. The basement has a second entrance from the garage and the sunroom on the back begs you to sit and enjoy the view! Animal lovers will be thrilled with the outbuilding-50x36-that has a concrete floor, water and electricity! Are you thinking horses? There's also a huge 80' x 50' pole barn to use in all kinds of creative ways. There's so much to love here! Make it yours and start Living the Dream!!!
Additional Information
- School District
- Fulda
- Appliances
- Cooktop, Dishwasher, Dryer, Fuel Tank - Owned, Microwave, Range, Refrigerator, Washer
- Tax Year
- 2026
- Fuel
- Propane
- Sewer
- Septic System Compliant - No
- Roof
- Metal
- Air Conditioning
- Central Air, Heat Pump
- Heating
- Forced Air, Fireplace(s), Heat Pump
- Water
- Well
- Out Buildings
- Barn(s), Pole Building, Stables, Storage Shed, Tack Room
- Basement
- Block, Daylight/Lookout Windows, Finished, Storage Space, Sump Basket, Sump Pump
- Parking
- Attached Garage
- Garage Spaces
- 2
Mortgage Calculator
Listing courtesy of Edina Realty, Inc..
 The data relating to real estate for sale on this web site comes in part from the Broker Reciprocity Program of the Regional Multiple Listing Service of Minnesota. Real estate listings held by brokerage firms other this firm are marked with the Broker Reciprocity logo. Information Deemed Reliable But Not Guaranteed. Property locations as displayed on any map are best approximations only and exact locations should be independently verified.
Listing data © 2026 Regional Multiple Listing Service of Minnesota. All rights reserved. By searching, you agree to the EULA.