7769 N Shore Circle N, Forest Lake, MN 55025
- $1,299,999
- 4
- BD
- 3
- BA
- 3,276
- SqFt






- List Price
- $1,299,999
- Price Change
- ▼ $50,001 1784417367
- Days on Market
- 30
- MLS#
- 7097483
- Status
- SALE OF ANOTHER PROPERTY
- Type
- Single Family Residential
- Bedrooms
- 4
- Bathrooms
- 3
- Living Area
- 3,276
- Acres
- 0.22
- Subdivision
- Kings Forest Hills
- Year Built
- 2020
Property Description
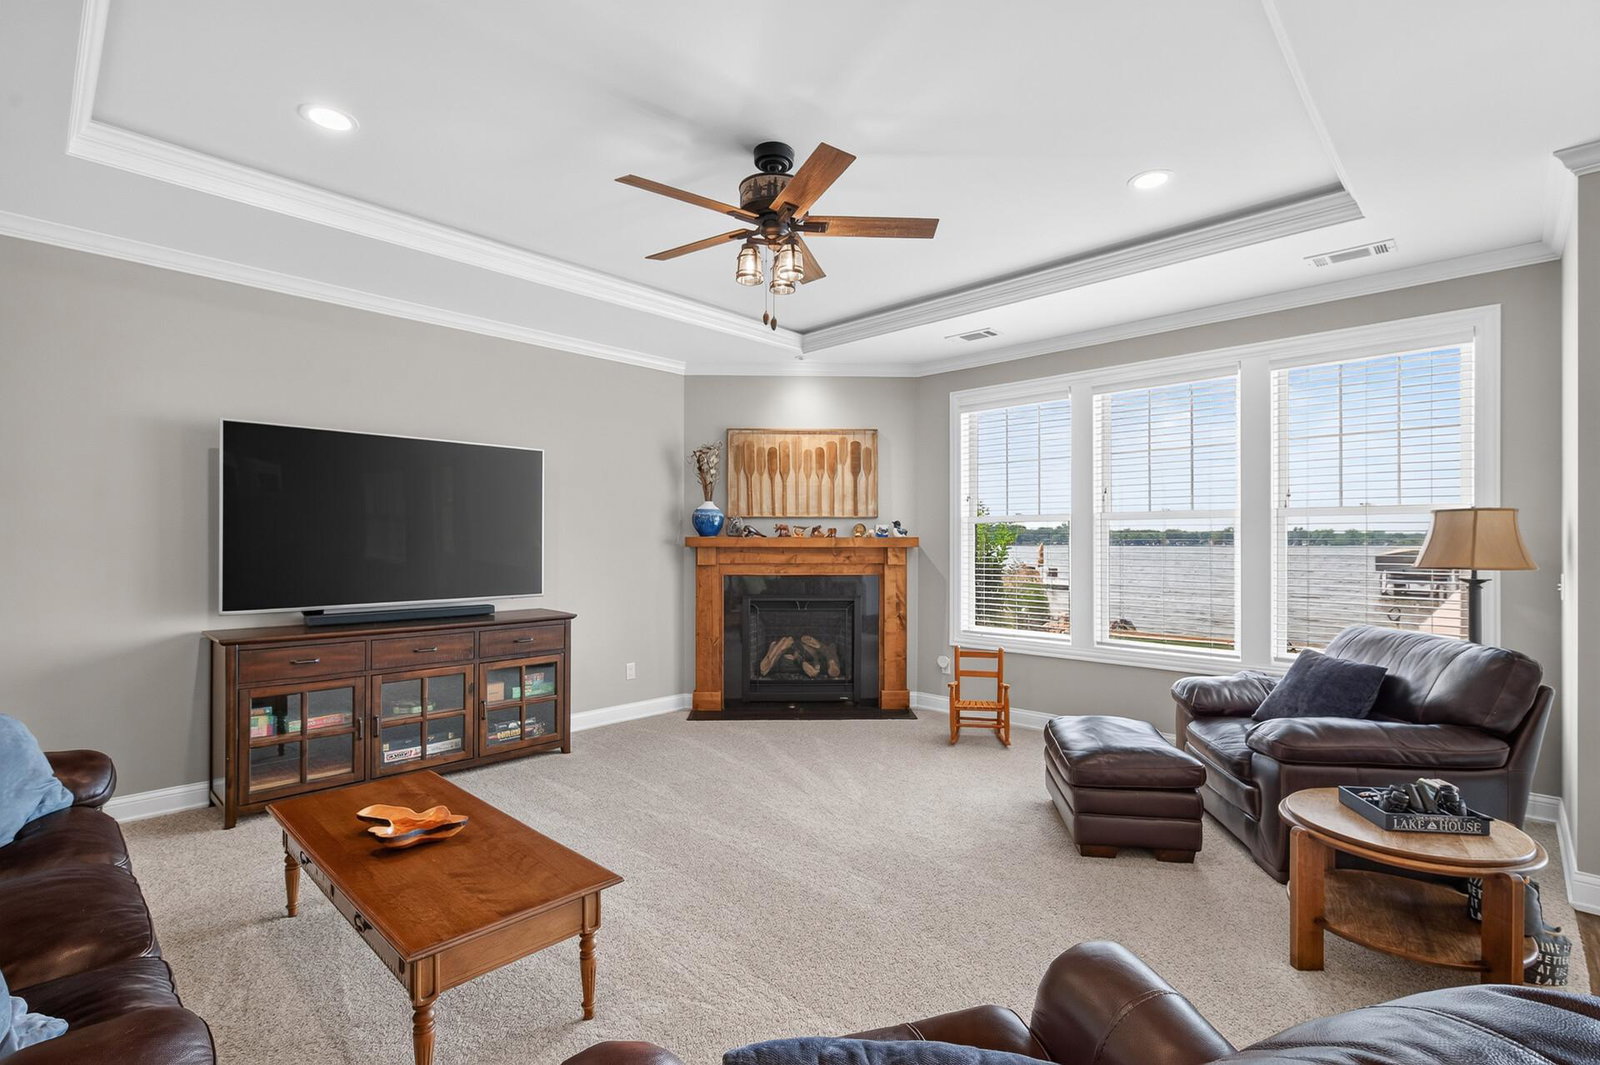
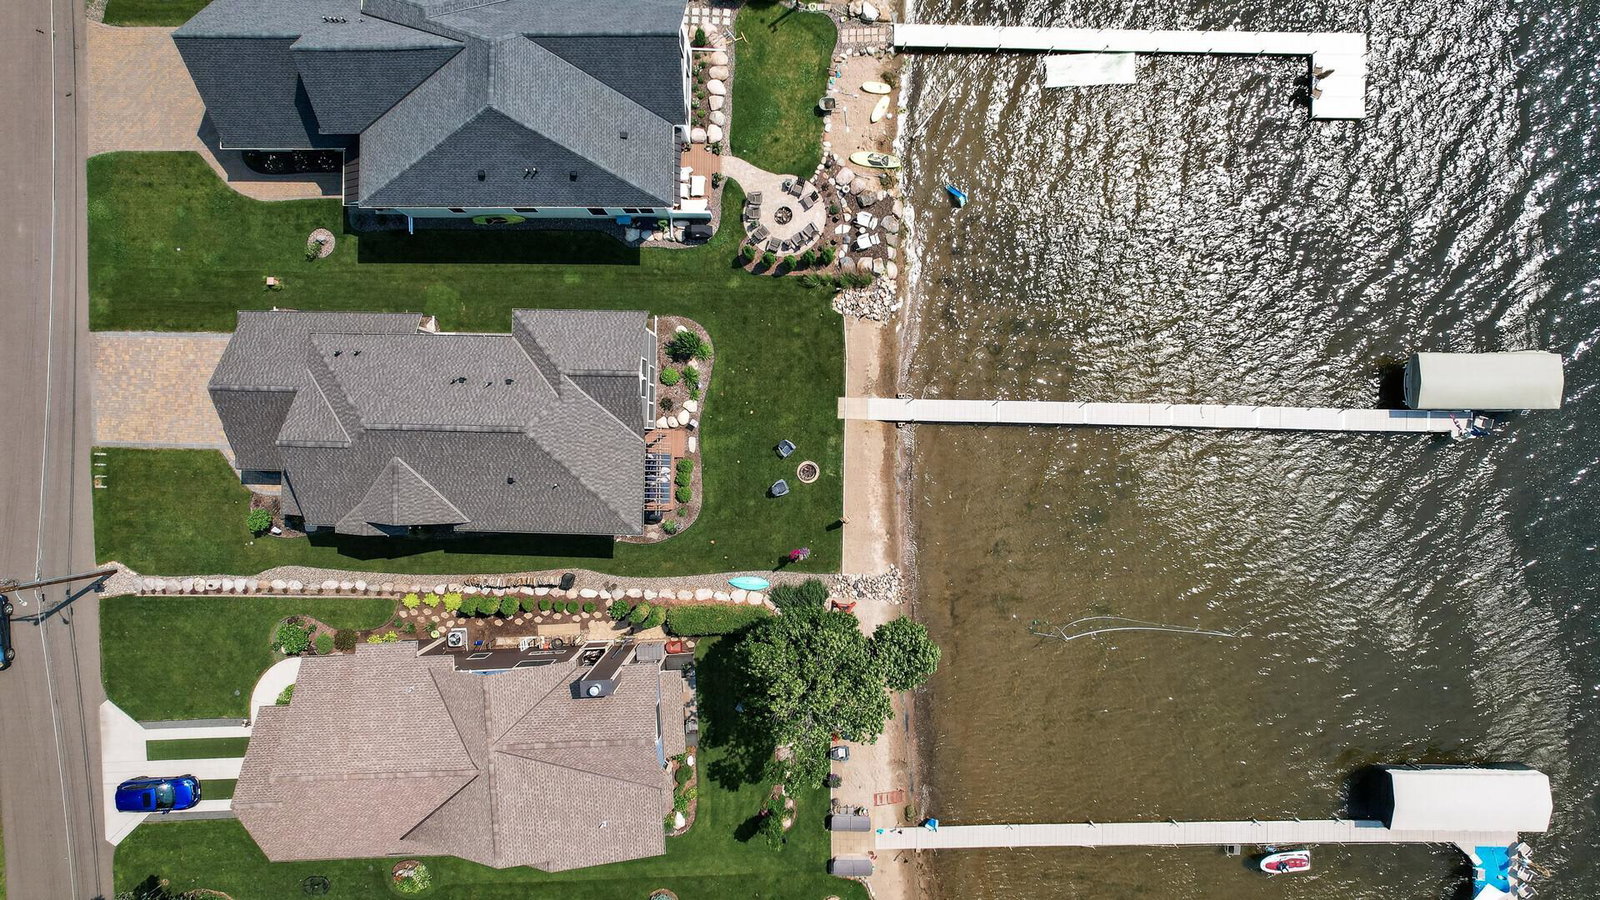
After the original home was removed, this exceptional one-owner custom lakeshore residence was newly constructed by PMI Custom Builders in 2020 and is nestled in Forest Lake's highly sought-after Kings Forest Hills neighborhood on beautiful Lake 2. Offering approximately 3,276 finished square feet of thoughtfully designed living space, the home features four bedrooms plus a versatile flex room with potential as a fifth bedroom, two full bathrooms, a private three-quarter ensuite serving the upper-level owner's retreat, an oversized heated 2+ stall garage, and 58 feet of pristine sandy shoreline with a firm lake bottom. Lovingly maintained by its original owners since completion, the home reflects a level of care, craftsmanship, and pride of ownership that is immediately evident throughout. From the moment you step inside, exceptional quality and thoughtful design take center stage. A true zero-step entry, soaring ceilings, an illuminated staircase, porcelain tile flooring, and expansive windows create a seamless connection between the home and the lake while maintaining a remarkable sense of privacy. Designed for entertaining as beautifully as it functions for everyday living, the open-concept layout effortlessly connects the living room, expansive dining area, and chef-inspired kitchen. The spacious dining area comfortably accommodates large gatherings, while the beautifully appointed kitchen showcases handcrafted cabinetry by Jerry's Cabinets of Forest Lake, quartz countertops, premium appliances including a Bosch 5-burner gas cooktop, dual LG electric wall ovens, an LG microwave, an LG dishwasher, an oversized center island, a walk-in pantry, and an elegant dry bar complete with a wine refrigerator. The private upper-level owner's retreat offers a peaceful sanctuary complemented by two additional bedrooms, a spacious open loft, a versatile flex room, and a convenient upper-level laundry room thoughtfully designed with custom cabinetry and a generous laminate folding counter. Outside, professionally landscaped grounds lead to pristine sandy shoreline, a maintenance-free Trex deck with an illuminated pergola, a lakeside firepit, and an included maintenance-free ShoreMaster dock—creating exceptional spaces to relax, entertain, and embrace lakeshore living. A hard-piped natural gas line supplies the included outdoor grill, making outdoor entertaining effortless. Begin your mornings watching the sunrise shimmer across Lake 2, spend afternoons enjoying the sandy shoreline, and end each evening surrounded by spectacular sunsets, nesting loons, bald eagles, blue herons, and the peaceful rhythm of life on the water. Rarely does a home offer this combination of custom craftsmanship, timeless design, pristine shoreline, and an increasingly rare sense of privacy. This is more than a home—it is a legacy property designed to be enjoyed for generations.
Additional Information
- School District
- Forest Lake
- Amenities Unit
- Deck, Dock, Kitchen Center Island, Kitchen Window, Primary Bedroom Walk-In Closet, Main Floor Primary Bedroom, Natural Woodwork, Paneled Doors, Panoramic View, In-Ground Sprinkler, Vaulted Ceiling(s), Washer/Dryer Hookup, Walk-In Closet
- Appliances
- Air-To-Air Exchanger, Dishwasher, Double Oven, Dryer, Exhaust Fan, Freezer, Humidifier, Gas Water Heater, Water Filtration System, Water Osmosis System, Microwave, Range, Refrigerator, Stainless Steel Appliances, Wall Oven, Washer, Water Softener Owned, Wine Cooler
- Tax Year
- 2026
- Waterfront Features
- Lake Front
- Fencing
- None
- Fuel
- Natural Gas
- Lot Description
- Accessible Shoreline, Tree Coverage - Light
- Water Body Name
- Forest
- Sewer
- City Sewer/Connected
- Roof
- Age 8 Years or Less, Architectural Shingle
- Air Conditioning
- Central Air, Whole House Fan, Zoned
- Heating
- Boiler, Forced Air, Fireplace(s), In-Floor Heating, Zoned
- Water
- Private, Well
- Basement
- None
- Parking
- Attached Garage, Driveway - Other Surface, Finished Garage, Garage Door Opener, Heated Garage, Insulated Garage
- Garage Spaces
- 2
Mortgage Calculator
Listing courtesy of eXp Realty.
 The data relating to real estate for sale on this web site comes in part from the Broker Reciprocity Program of the Regional Multiple Listing Service of Minnesota. Real estate listings held by brokerage firms other this firm are marked with the Broker Reciprocity logo. Information Deemed Reliable But Not Guaranteed. Property locations as displayed on any map are best approximations only and exact locations should be independently verified.
Listing data © 2026 Regional Multiple Listing Service of Minnesota. All rights reserved. By searching, you agree to the EULA.