505 9th Street SW, Pipestone, MN 56164
- $345,000
- 5
- BD
- 3
- BA
- 3,849
- SqFt




- List Price
- $345,000
- Days on Market
- 26
- MLS#
- 7103567
- Status
- ACTIVE
- Type
- Single Family Residential
- Bedrooms
- 5
- Bathrooms
- 3
- Living Area
- 3,849
- Acres
- 0.30
- Subdivision
- Nobles First Add
- Year Built
- 1961
Property Description
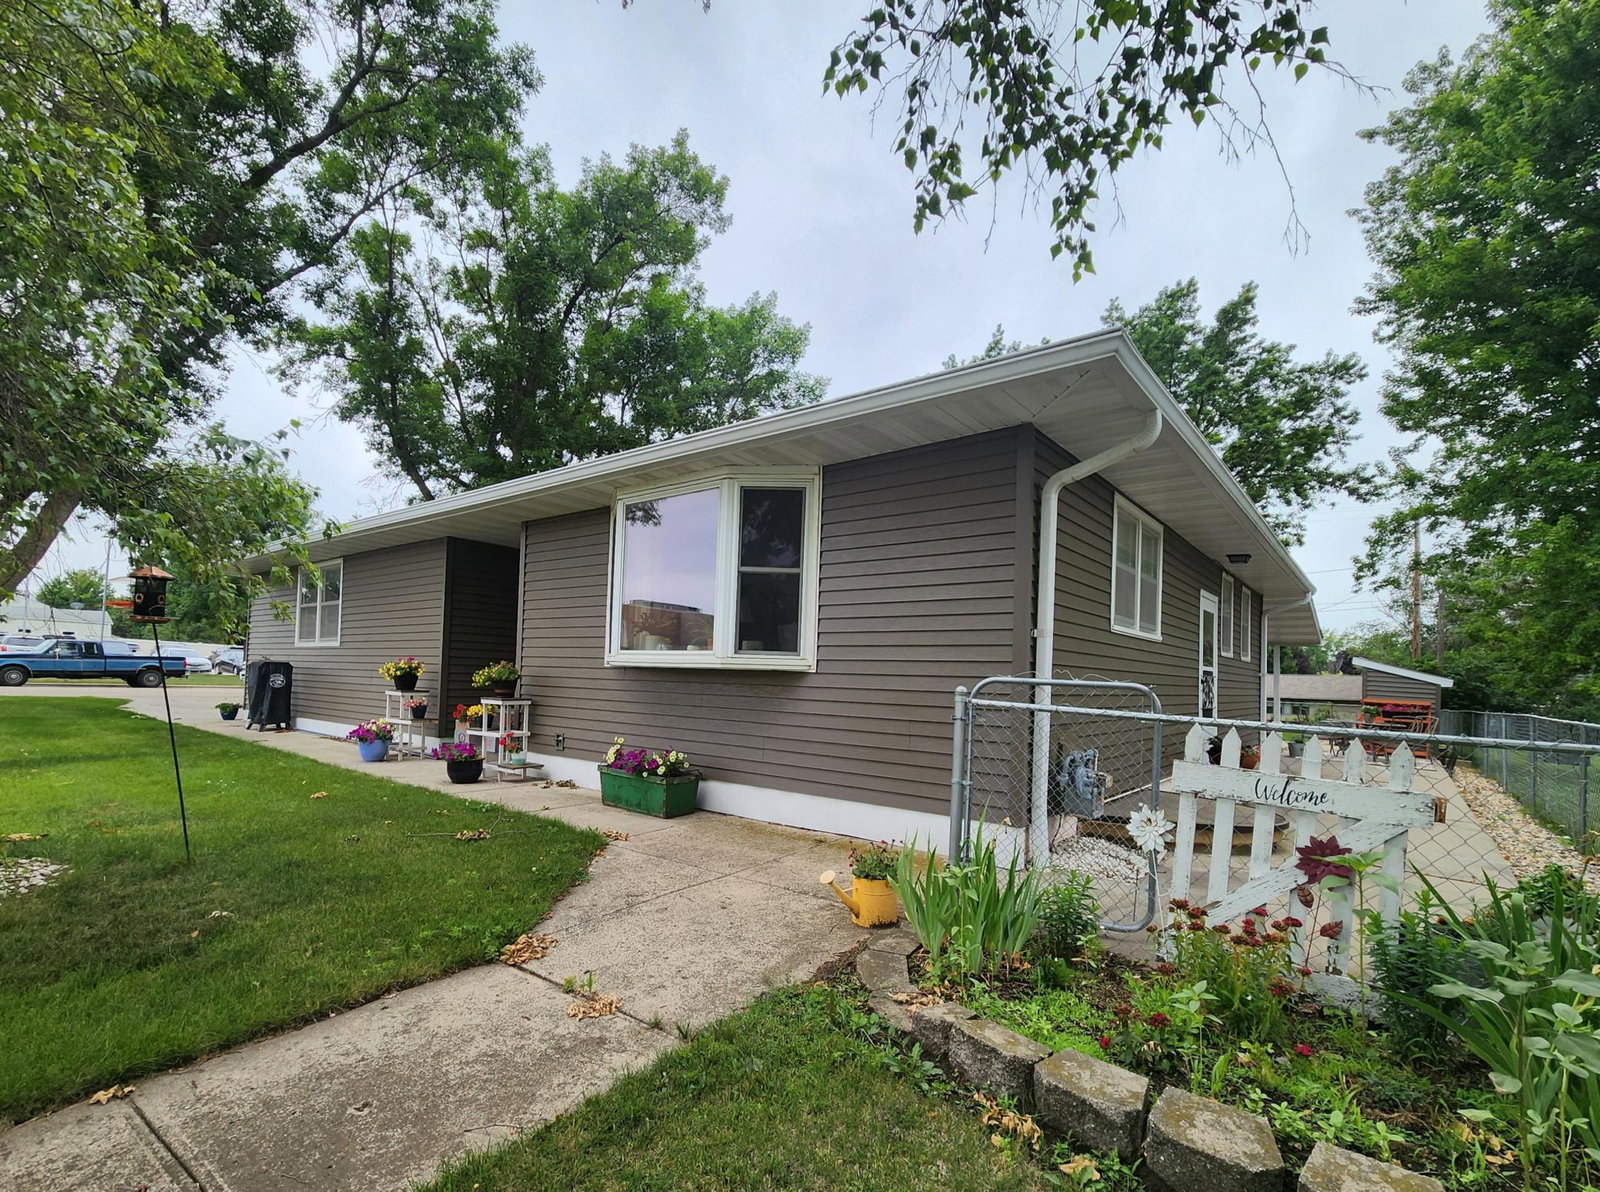
Coming Soon! First showings begin Tuesday, July 7th. Don't miss this beautifully updated ranch-style home situated on a desirable corner lot! This attractive property offers the perfect combination of modern updates, generous living space, and exceptional functionality. The spacious kitchen features custom oak cabinetry, abundant storage, and luxury vinyl plank flooring. The main floor offers two separate living areas, a formal dining room, three bedrooms, a dedicated office that could easily serve as a fourth bedroom and two beautifully updated bathrooms (full bath and a ¾ bath). The finished lower level is designed for entertaining with a huge family/rec room featuring a large egress window and a charming bar area, perfect for hosting family and friends. You'll also find an additional bedroom, a full bath, and multiple flex rooms that can be customized to fit your lifestyle, whether you need a home gym, hobby room, playroom, or extra storage. The large laundry room includes a folding counter, abundant cabinetry, and a large utility sink. Outdoor living is just as impressive with an inviting covered front porch, an updated sunroom overlooking the backyard, a spacious patio, storage sheds, and plenty of room to relax and enjoy the outdoors. This move-in-ready home has so much to offer. Make plans to schedule your showing beginning Tuesday, July 7th!
Additional Information
- School District
- Pipestone Area Schools
- Amenities Unit
- Deck, Patio, Porch, Sun Room
- Appliances
- Dishwasher, Disposal, Dryer, Microwave, Range, Refrigerator, Washer
- Tax Year
- 2026
- Fencing
- Chain Link
- Fuel
- Natural Gas
- Lot Description
- Corner Lot
- Sewer
- City Sewer/Connected, City Sewer - In Street
- Roof
- Age Over 8 Years, Asphalt
- Air Conditioning
- Central Air
- Heating
- Forced Air
- Water
- City Water/Connected, City Water - In Street
- Out Buildings
- Storage Shed
- Basement
- Drain Tiled, Egress Window(s), Finished, Full, Kitchenette, Sump Pump
- Parking
- Attached Garage, Concrete
- Garage Spaces
- 2
Mortgage Calculator
Listing courtesy of Winter Realty, Inc..
 The data relating to real estate for sale on this web site comes in part from the Broker Reciprocity Program of the Regional Multiple Listing Service of Minnesota. Real estate listings held by brokerage firms other this firm are marked with the Broker Reciprocity logo. Information Deemed Reliable But Not Guaranteed. Property locations as displayed on any map are best approximations only and exact locations should be independently verified.
Listing data © 2026 Regional Multiple Listing Service of Minnesota. All rights reserved. By searching, you agree to the EULA.