2535 Sylvan Street, Little Canada, MN 55117
- $450,000
- 4
- BD
- 4
- BA
- 2,411
- SqFt




- List Price
- $450,000
- Days on Market
- 0
- MLS#
- 7108400
- Status
- COMING SOON
- Type
- Single Family Residential
- Bedrooms
- 4
- Bathrooms
- 4
- Living Area
- 2,411
- Acres
- 0.23
- Subdivision
- North Heights
- Year Built
- 1988
Property Description
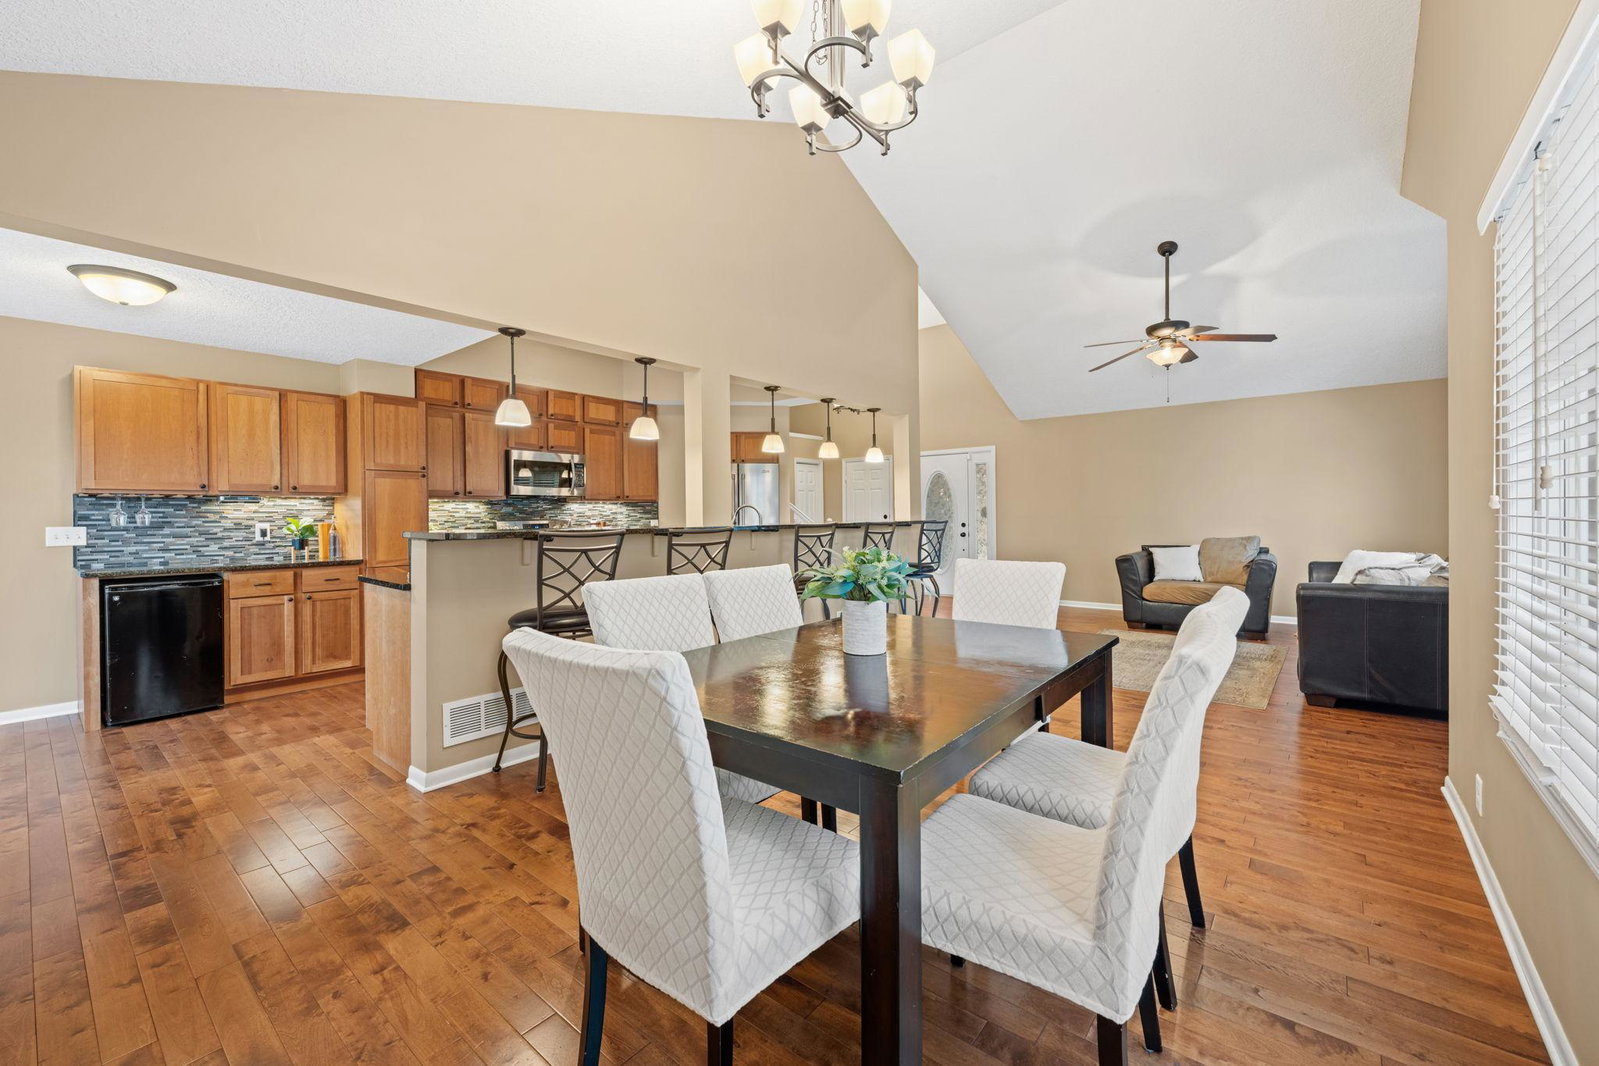
Welcome to this beautifully maintained 4-level split home that blends space, warmth, and thoughtful design at every turn. The open-concept main level makes an immediate impression with hardwood floors throughout, soaring vaulted ceilings, and a spacious dining area complete with island seating off the kitchen. At the heart of the home is a gorgeous kitchen featuring warm oak cabinetry, quartz countertops, a tile backsplash, stainless steel appliances, and generous storage which is perfect for everyday living and effortless entertaining. Upstairs, the private primary suite offers a 3/4 ensuite bath and a walk-in closet, joined by an additional bedroom and a full bath. The walk-out lower level provides a large family room, a convenient half bath, and a dedicated laundry room. Head down a few more stairs to find two more bedrooms and a 3/4 bath, plenty of room for family, guests, or a home office. Step outside to enjoy a large deck with direct access off the kitchen, leading down to a lower-level concrete patio. The expansive, fenced backyard offers privacy, mature landscaping, and a handy storage shed which is truly an ideal retreat for relaxing, gardening, or gathering with friends. This is a rare opportunity to own a move-in-ready home that truly has it all. Schedule your showing today!
Additional Information
- School District
- Roseville
- Amenities Unit
- Ceiling Fan(s), Deck, Hardwood Floors, Vaulted Ceiling(s), Washer/Dryer Hookup
- Appliances
- Dishwasher, Dryer, Microwave, Range, Refrigerator, Washer
- Tax Year
- 2026
- Fencing
- Chain Link, Full
- Fuel
- Natural Gas
- Lot Description
- Public Transit (w/in 6 blks), Tree Coverage - Medium
- Sewer
- City Sewer/Connected
- Roof
- Age 8 Years or Less, Asphalt, Pitched
- Air Conditioning
- Central Air
- Heating
- Forced Air
- Water
- City Water/Connected
- Out Buildings
- Storage Shed
- Basement
- Block, Drain Tiled, Drainage System, Egress Window(s), Finished, Full, Sump Pump, Walkout
- Parking
- Attached Garage, Asphalt, Concrete, Garage Door Opener
- Garage Spaces
- 2
Mortgage Calculator
Listing courtesy of Keller Williams Premier Realty Lake Minnetonka.
 The data relating to real estate for sale on this web site comes in part from the Broker Reciprocity Program of the Regional Multiple Listing Service of Minnesota. Real estate listings held by brokerage firms other this firm are marked with the Broker Reciprocity logo. Information Deemed Reliable But Not Guaranteed. Property locations as displayed on any map are best approximations only and exact locations should be independently verified.
Listing data © 2026 Regional Multiple Listing Service of Minnesota. All rights reserved. By searching, you agree to the EULA.