12514 194th Lane NW, Elk River, MN 55330
- $625,000
- 5
- BD
- 4
- BA
- 3,257
- SqFt




- List Price
- $625,000
- Days on Market
- 0
- MLS#
- 7124189
- Status
- COMING SOON
- Type
- Single Family Residential
- Bedrooms
- 5
- Bathrooms
- 4
- Living Area
- 3,257
- Acres
- 0.35
- Subdivision
- Lafayette Woods
- Year Built
- 1999
Property Description
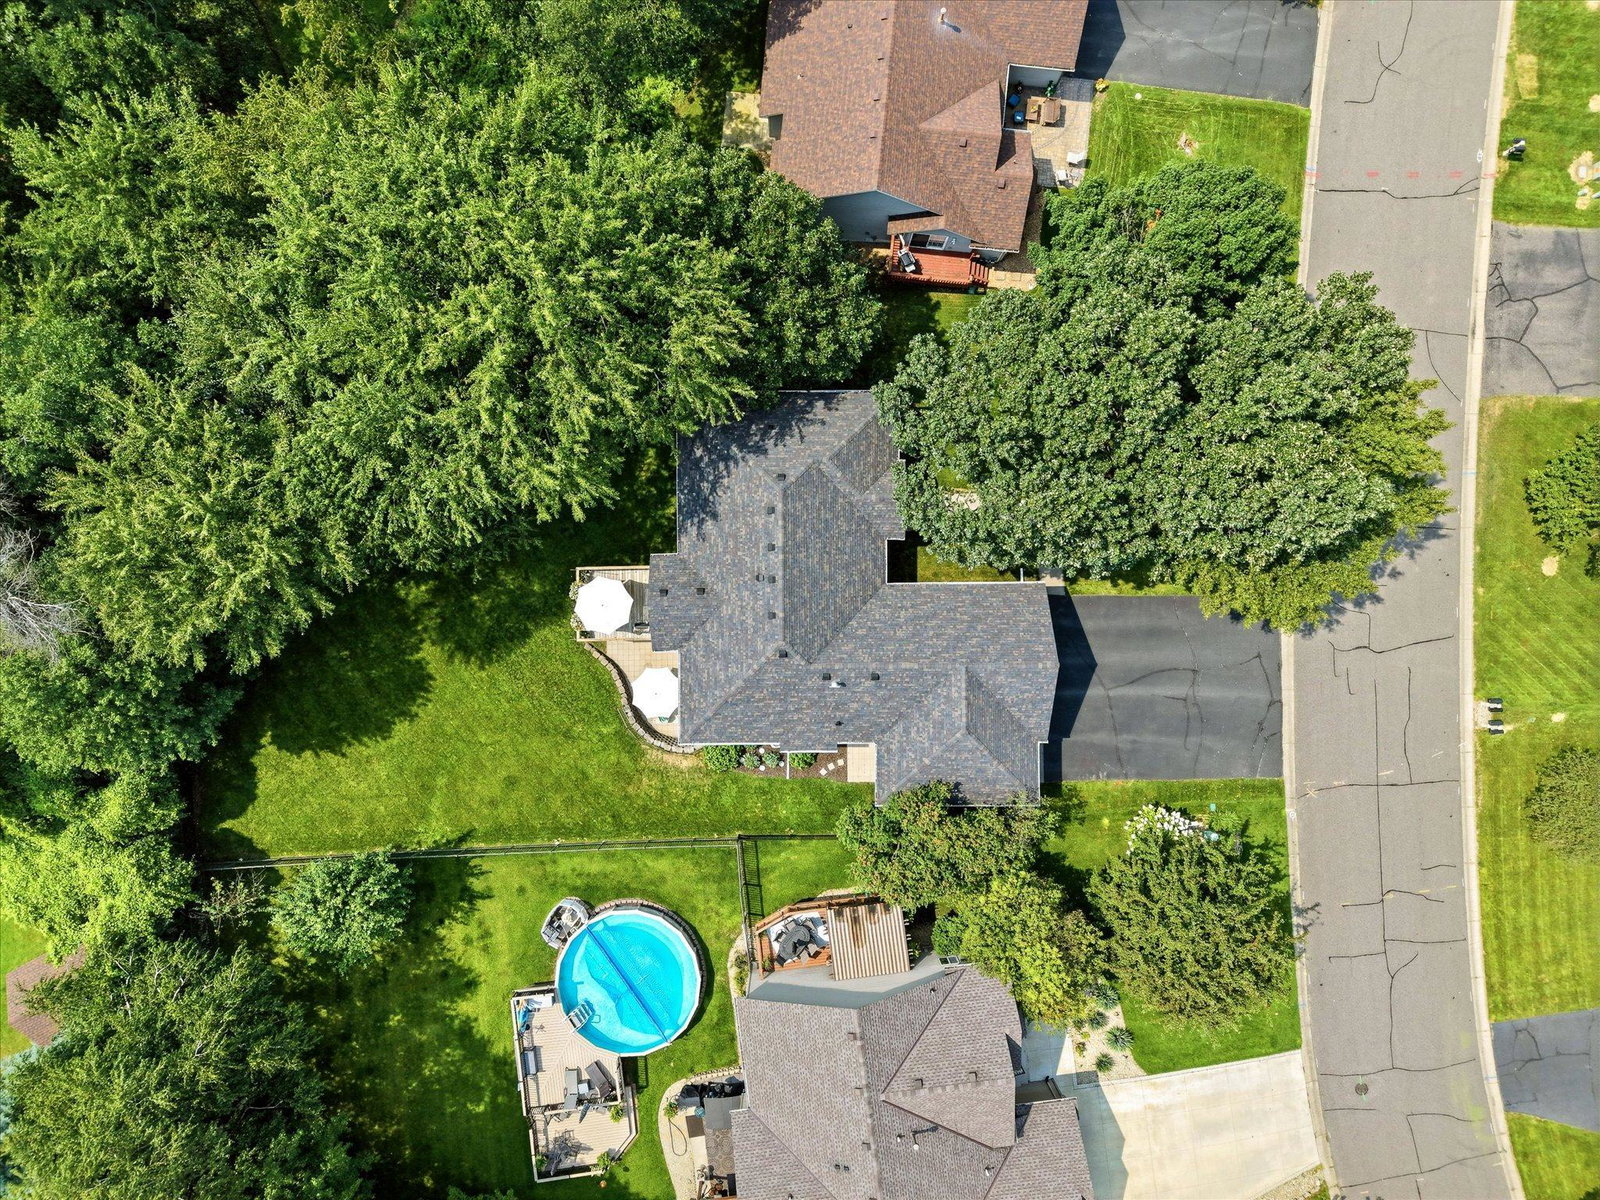
Wow! You will fall head over heels in love with this lovingly cared for, superbly & significantly remodeled & upgraded, ideally located and functionally practical walkout rambler for so many reasons! The high demand Lafayette Woods location is close to everything Elk River has to offer - parks, trails, schools, golf, shopping, dining, Historic Downtown Elk River, Lake Orono Beach and so much more. Paved walking paths weave through the neighborhood, connecting green spaces in this idyllic suburban hometown. The home, dare we say, is even better?!? The low maintenance exterior is loaded with great features -- roof replaced in 2019 with 30-year architectural shingles; low-maintenance brick, LP Smartside & vinyl siding; low-maintenance aluminum soffit, fascia, seamless gutters and downspouts with extra long extensions; an in-ground irrigation system and a vinyl coated chain link fence with two gates (5' & 8'). Speaking of fencing, the fully fenced back yard is flat, square & green and boasts great tree-cover privacy. Don't miss the 452 SqFt+ patio, 8x8 concrete hot tub pad, rock-scaped firepit and even a brand new rear entry door to the garage. All this and we haven't even stepped into the house yet! The main level features 1 of 2 gas fireplaces, soaring vaults, an open concept, three bedrooms and three baths with an uber functional mud/laundry room and even a den/dining room currently being used as a piano room. All the paint, flooring, plumbing fixtures & light fixtures and door hardware have been redone. The private primary suite is simply stunning and you just have to see it for yourself, but don't miss the room darkening shades while you're in there! A kitchen is supposed to be the heart of the home and man oh man is it here?!? The peninsula is 115" long and easily fits five stools. The cooking & cleaning spaces are well organized & delineated. The cabinets are actually high quality Klearvue cabinets and the stainless appliances are better than what you think they are by looking at the photos -- the wall oven connects to an app through WiFi and the dishwasher has a third row and a stainless tub, to name a couple. Please don't miss the trash/recycling pullout, the double stack lazy Susan, the 42" uppers and the ELEVEN 10" deep, full-extension, soft-close drawers. The tile backsplash, the pantry closet and the vented LG 5-burner cooktop round out this beautiful kitchen, before we head out to the 14x12 deck. It was re-decked and re-railed in 2023 and all the string lights come with the house too! The other two main level bedrooms share an additional, adorable full bath. In the walkout lower level, you will experience so much open space, lots of storage, a 2nd gas fireplace (this one with a thermostatic remote), two more bedrooms, an upgraded 3/4 bath and even an exercise room! Yes, you read that correct - there are five bedrooms PLUS an exercise room and you won't have to use a bedroom for that reason. There are so many more amazing details about this house deserving your attention, but we're running out of space here, so please, let us just say this: don't wait -- schedule your appointment to take a closer look. Make your offer. Close the deal soon. Move in. Love where you live! Oh, and don't miss the 3D Tour, so you can walk through the home virtually to see what all the hype is all about, but there is nothing that beats actually coming to the house, so come! :) :) :)
Additional Information
- School District
- Elk River
- Amenities Unit
- Cable, Ceiling Fan(s), Deck, Exercise Room, French Doors, Kitchen Center Island, Kitchen Window, Primary Bedroom Walk-In Closet, Main Floor Primary Bedroom, Patio, Paneled Doors, Porch, In-Ground Sprinkler, Tile Floors, Vaulted Ceiling(s), Washer/Dryer Hookup, Walk-In Closet
- Appliances
- Air-To-Air Exchanger, Chandelier, Cooktop, Dishwasher, Disposal, Dryer, ENERGY STAR Qualified Appliances, Exhaust Fan, Gas Water Heater, Microwave, Refrigerator, Stainless Steel Appliances, Wall Oven, Washer, Water Softener Owned
- Tax Year
- 2026
- Fencing
- Chain Link, Full
- Fuel
- Natural Gas
- Lot Description
- Tree Coverage - Medium, Underground Utilities
- Sewer
- City Sewer/Connected
- Roof
- Age 8 Years or Less, Architectural Shingle, Asphalt, Pitched
- Air Conditioning
- Central Air
- Heating
- Baseboard, Forced Air, Fireplace(s)
- Water
- City Water/Connected
- Basement
- Block, Daylight/Lookout Windows, Drain Tiled, Finished, Full, Storage Space, Sump Basket, Sump Pump, Walkout
- Parking
- Attached Garage, Asphalt, Electric, Garage Door Opener
- Garage Spaces
- 3
Mortgage Calculator
Listing courtesy of RE/MAX Results.
 The data relating to real estate for sale on this web site comes in part from the Broker Reciprocity Program of the Regional Multiple Listing Service of Minnesota. Real estate listings held by brokerage firms other this firm are marked with the Broker Reciprocity logo. Information Deemed Reliable But Not Guaranteed. Property locations as displayed on any map are best approximations only and exact locations should be independently verified.
Listing data © 2026 Regional Multiple Listing Service of Minnesota. All rights reserved. By searching, you agree to the EULA.